
Waterfront - Primary on Main
Address
2735 Denning Road, Claryville, NY
Price
$ 699,000
Property Attributes
- MLS#1034153
- TypeSingle Family
- Listing Status Active
- CountyULSTER
- CityClaryville
- Zip12725
- StyleContemporary
- Year Built1996
- Taxes$ 8697
- Price$ 699,000
- Bedrooms3
- Full Bathrooms2
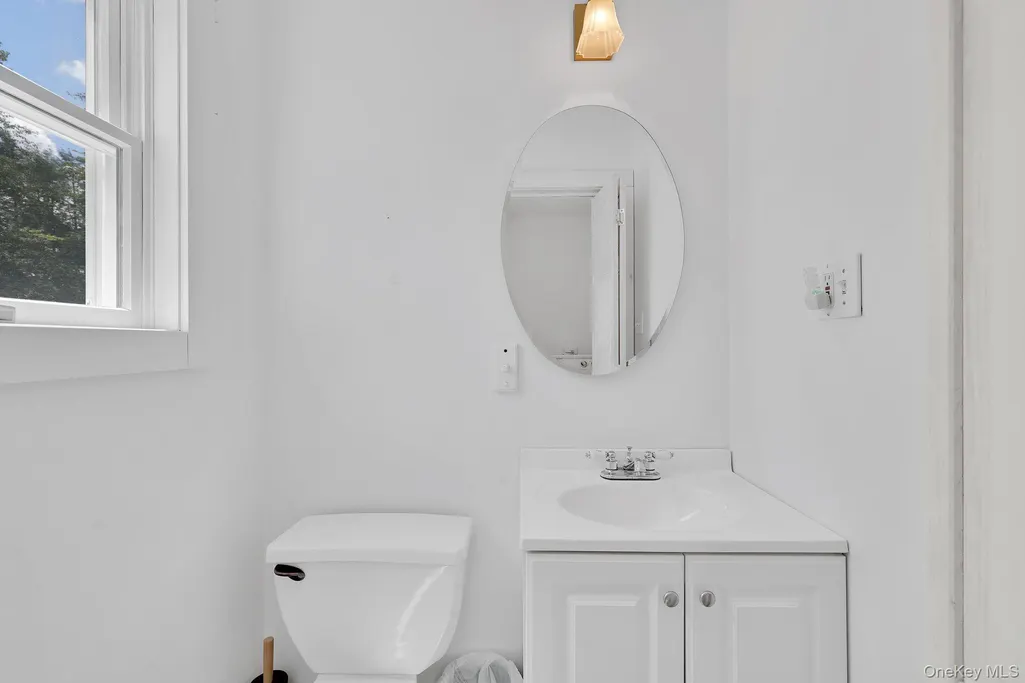
- Half Bathrooms1
- Sqr Footage3435
- Lot Size58 Acres
Data Source:
Listings courtesy of OneKey® MLS as distributed by MLS GRID
Property Description
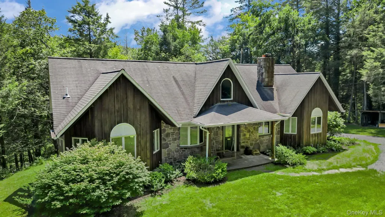
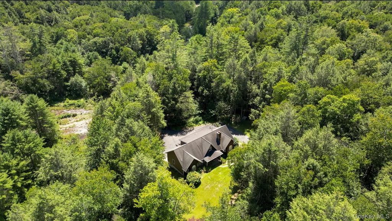
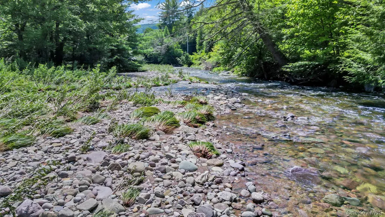
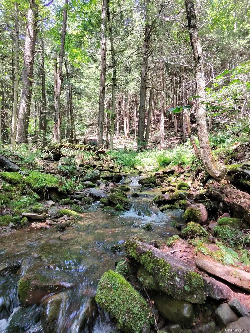
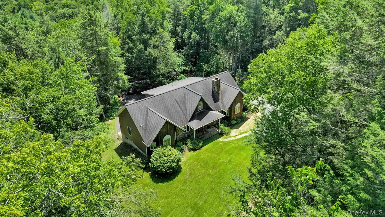
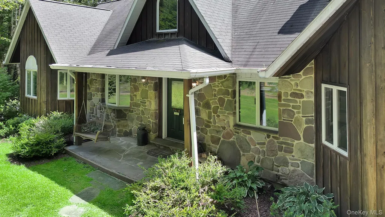
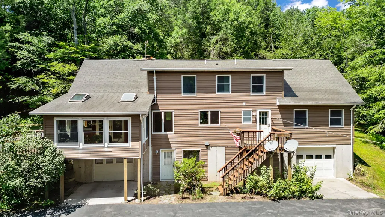
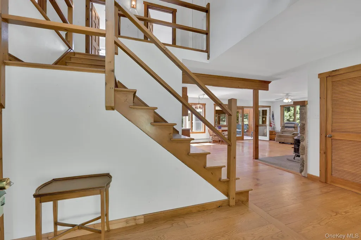
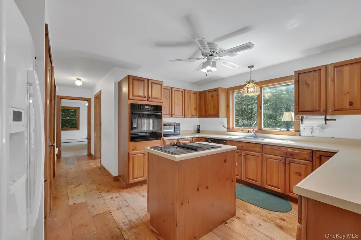
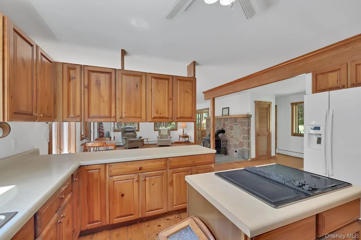
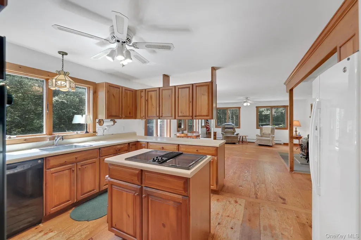
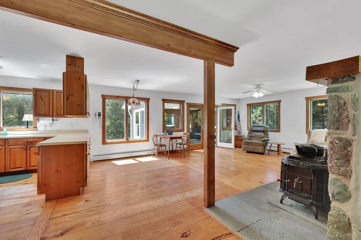
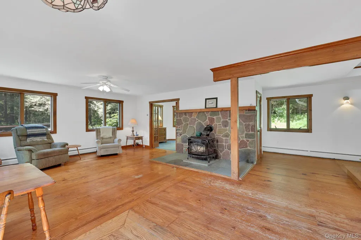
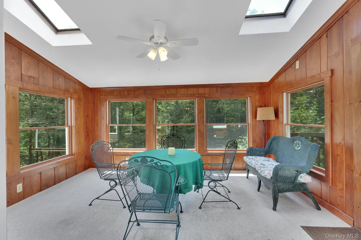
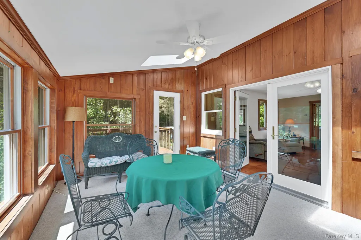
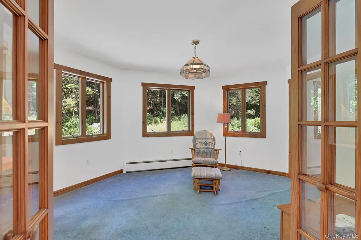
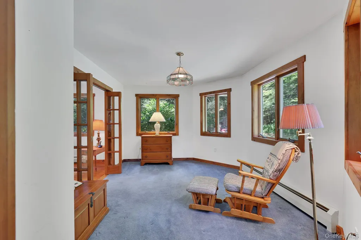
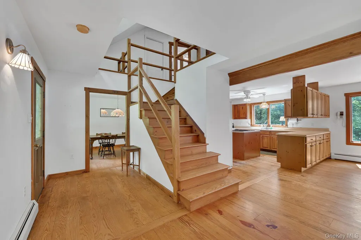
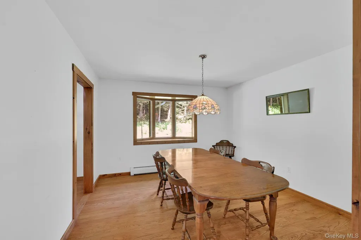
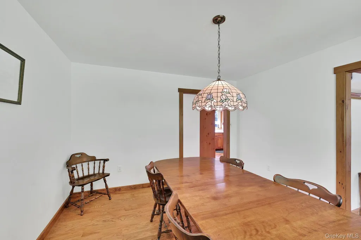
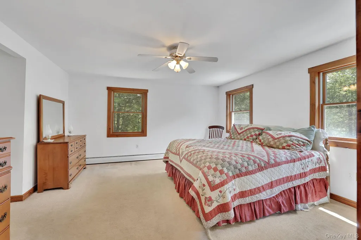
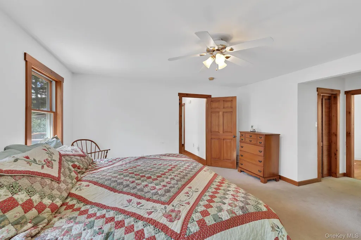
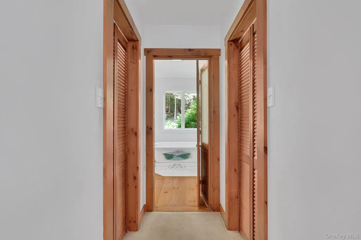
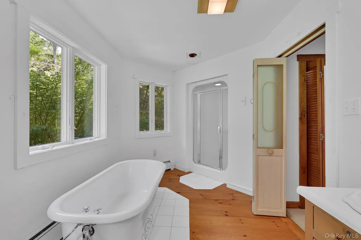
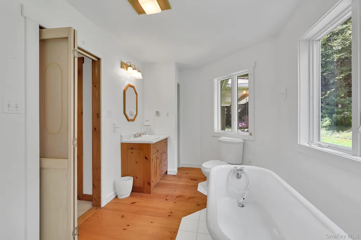
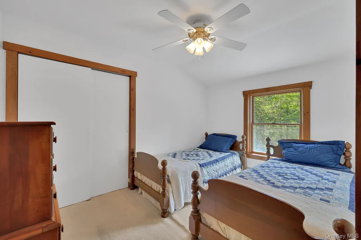
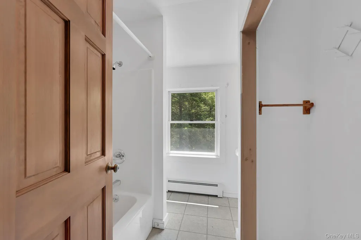
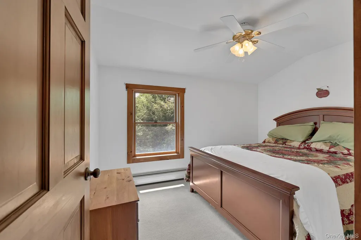
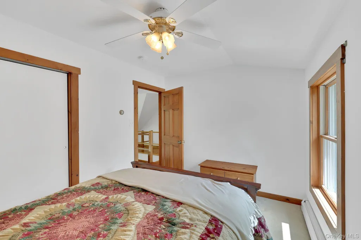
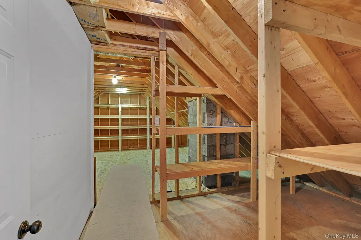
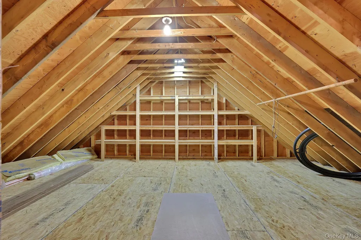
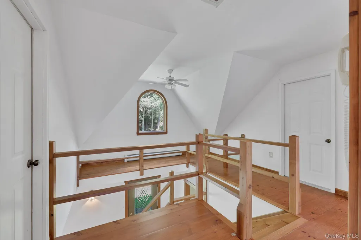
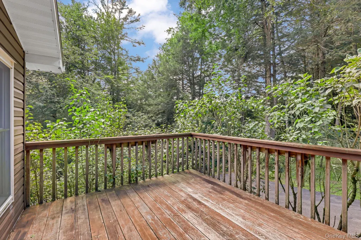
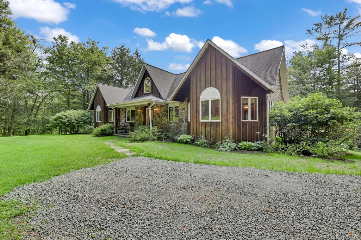
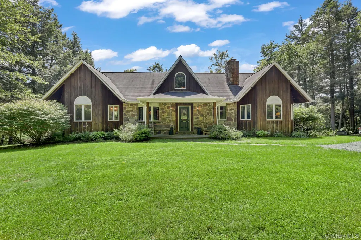
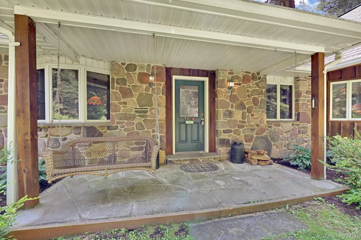
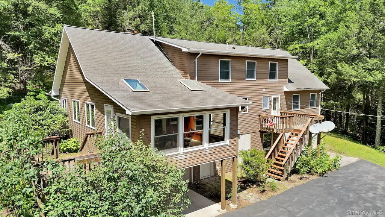
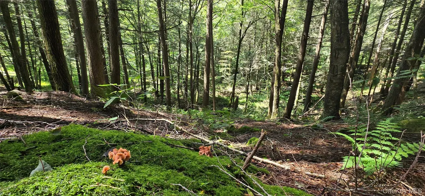
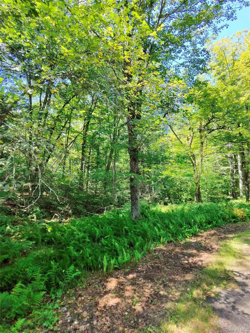
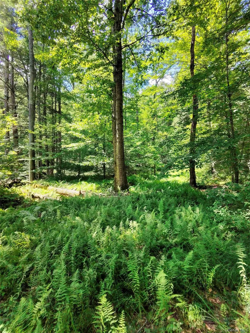
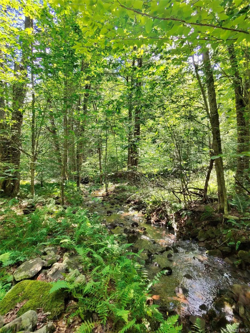
Discover a truly special Catskills retreat in the peaceful mountain hamlet of Claryville on Denning Road. Set on approximately 58 acres of wooded mountainside, this private property offers Neversink East Branch river frontage and a stream running down the mountainside with various small falls, beautiful natural surroundings, and a rare sense of seclusion. The land adjoins Frost Valley property, enhancing the feeling of being surrounded by an expansive, protected wilderness. Built in 1996, this home’s beautiful stone facad adds timeless character and creates a warm, welcoming first impression, with approximately 3,435 square feet with 3 bedrooms, and 2.5 bathrooms. The interior has a comfortable, well-loved country feel featuring the primary bedroom suite on the main floor and 2 cozy upstairs bedrooms that are complemented by adjoining attic space that may offer potential for future expansion or reconfiguration. Beautiful hardwood floors flow throughout the home, while the open-concept kitchen and living area create an inviting space centered around a cozy fireplace. Just off the main living area, the sunroom offers a peaceful place to unwind, enjoy your morning coffee, and take in the surrounding forest views. Outside, explore your own wooded acreage, relax beside the river, or simply enjoy the sights and sounds of nature. Whether envisioned as a full-time residence, weekend escape, or reimagined Catskills sanctuary, this remarkable property offers space, privacy and endless possibilities. Whole house generator included! Located in one of the most magical corners of the Catskills, located right in the Catskill Park this property is close to hiking, fishing, reservoirs and the natural beauty for which Claryville is known. Bring your vision and create something extraordinary in a setting that is already unforgettable.
| Elementary School | Middle School | High School |
|---|---|---|
| Tri-Valley Elementary School | Tri-Valley Secondary School Middle School | Tri-Valley Secondary School High School |
| Price History | |
|---|---|
| 8/4/2026 | Listed $699,000 |
General Features
| Sewer | Septic Tank |
|---|---|
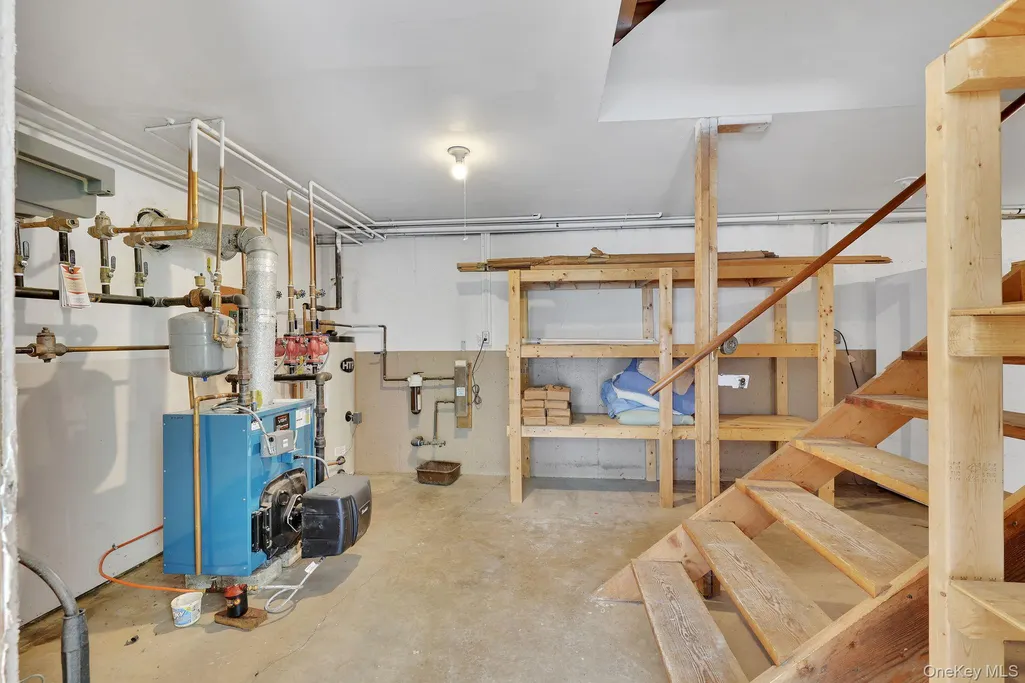
| Heating | Baseboard,Oil,Wood |
| Cooling | None |
| Utilities | Cable Available,Electricity Connected,Phone Connected,Sewer Connected,Trash Collection Private,Water Connected |
| Appliances | Dishwasher,Dryer,Oven,Range,Refrigerator,Washer |
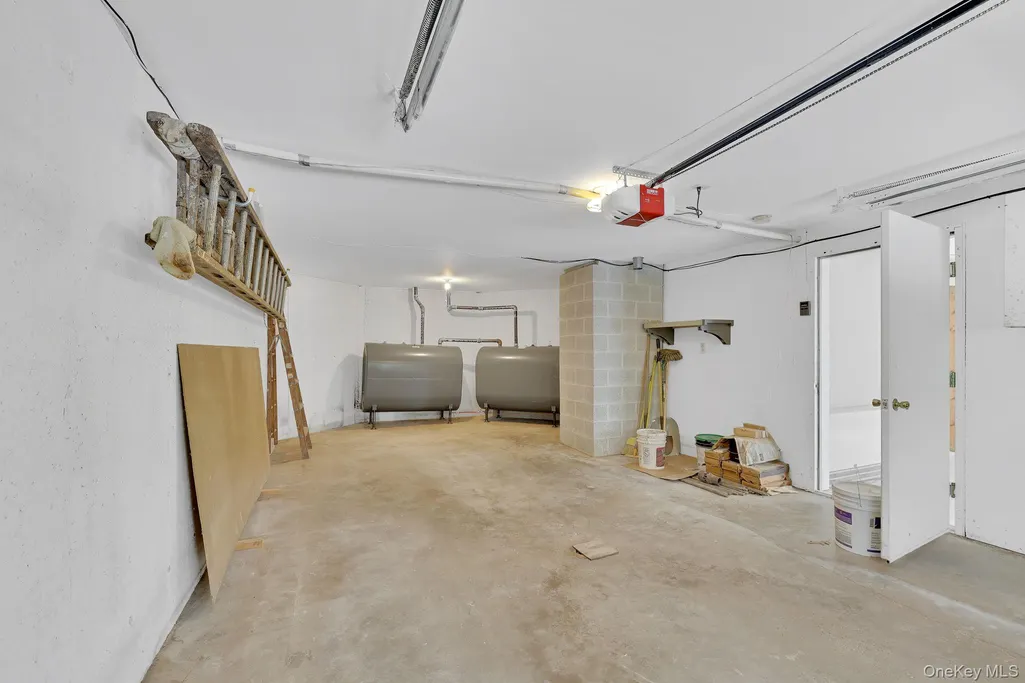
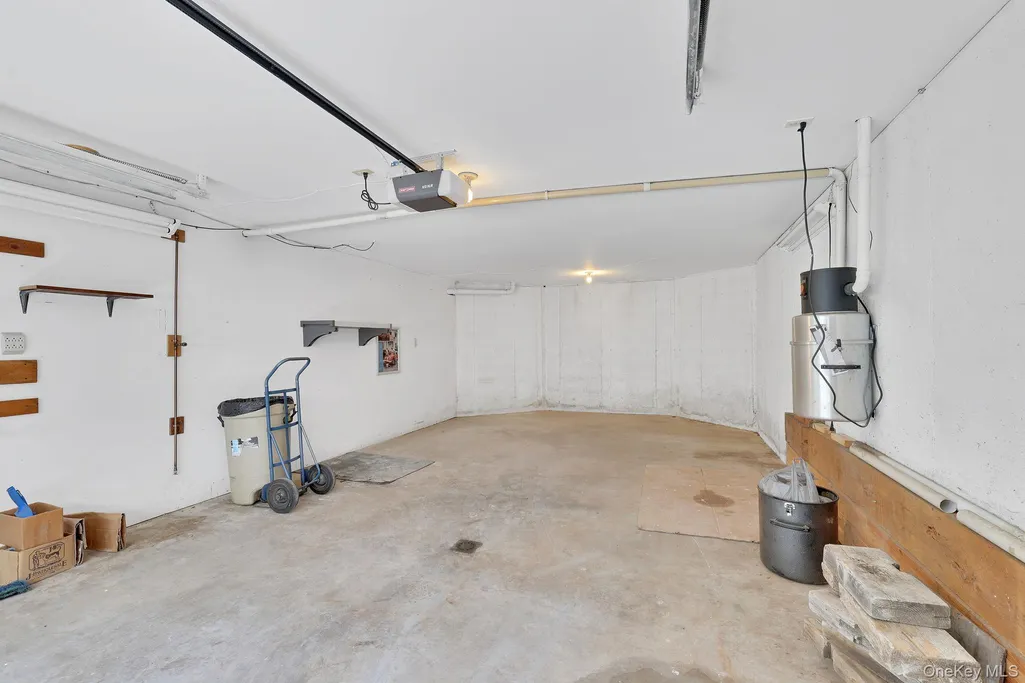
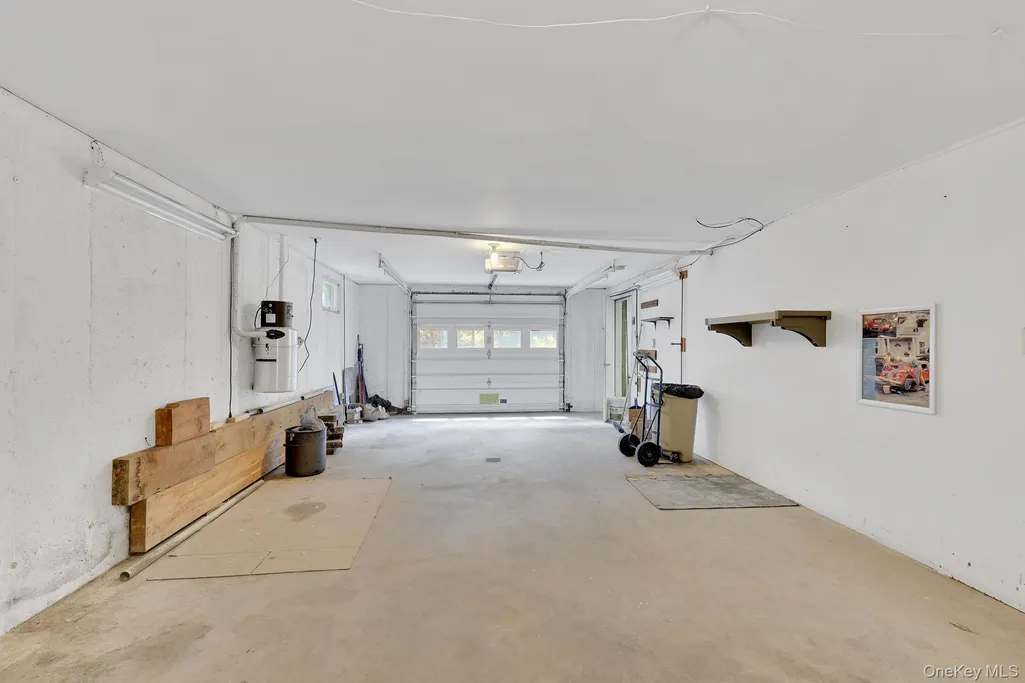
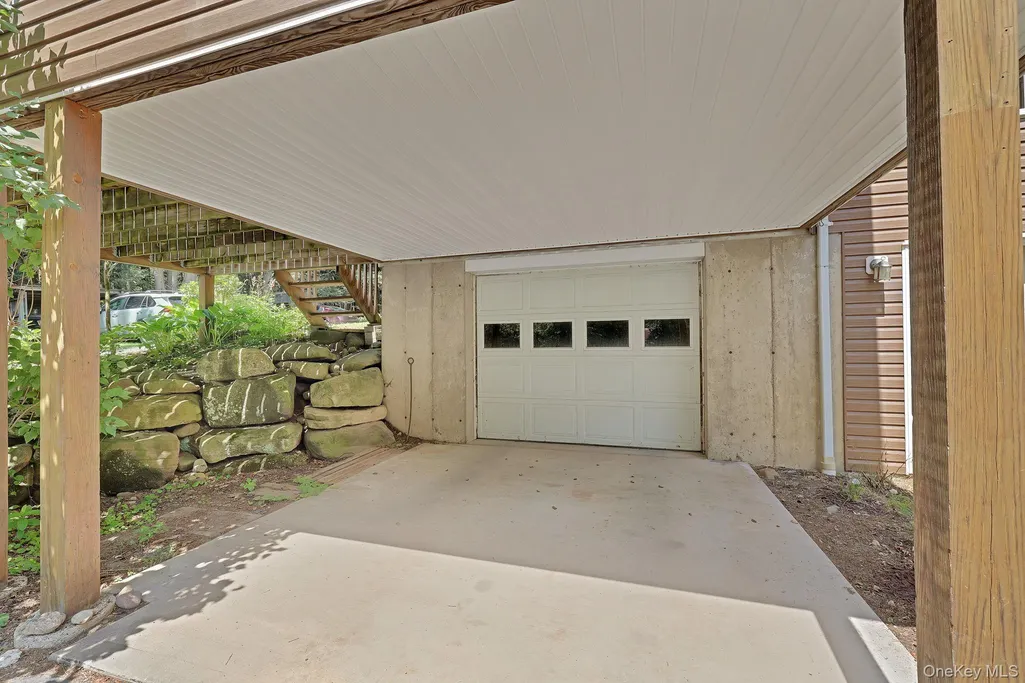
| Garage Spaces | 4 |
| Architectural Style | Contemporary |
| Construction Materials | Frame |
| Year Built | 1996 |
| View | Mountain(s),River,Trees/Woods,Water |
| Property Subtype | Single Family Residence |
| Tax Year | 2025 |
| Parcel Number | 2000-043.003-0001-007.000-0000 |
| Waterfront Features | River Access,River Front,Stream,Waterfront |
| County | Ulster County |
| Property Type | Residential |
| HOA | No |
| Garage Y/N | Yes |
| Total Rooms | 8 |
| Full Baths | 2 |
| High School | Tri-Valley Secondary School |
| City | Denning |
| Senior Community Y/N | No |
| High School District | Tri Valley |
| Carport Y/N | No |
| Elementary School | Tri-Valley Elementary School |
| Property Attached Y/N | No |
| Tax Annual Amount | 8697.13 |
| Middle/Junior High School | Tri-Valley Secondary School |
| Property Condition | Actual |
| Additional Parcels Y/N | Yes |
| Virtual Tour | https://fpv-imagery.aryeo.com/sites/rmokmmog/unbranded |
| Building Area Units | Square Feet |
| Standard Status | Active |
| Middle/Junior School District | Tri Valley |
| Elementary School District | Tri Valley |
| Tax Assessed Value | 58000 |
| PostalCity | Claryville |
| AttributionContact | 845-791-5945 |
| Listing Appliances | Dishwasher, Dryer, Oven, Range, Refrigerator, Washer |
Interior Features
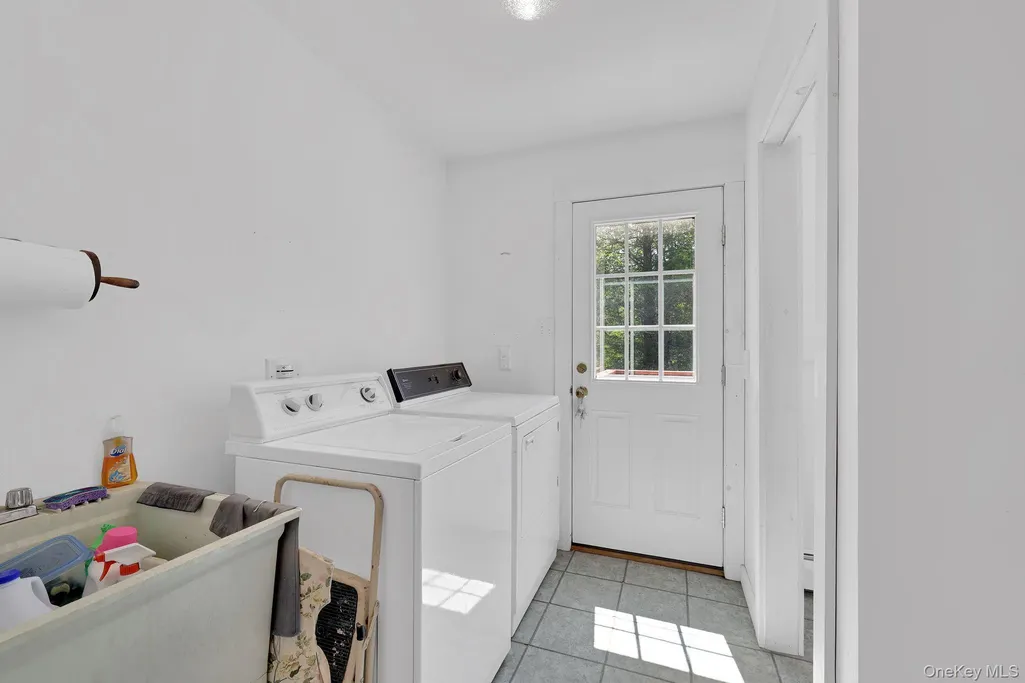
| Interior Amenities | First Floor Bedroom,First Floor Full Bath,Eat-in Kitchen,Primary Bathroom,Master Downstairs,Washer/Dryer Hookup |
|---|---|
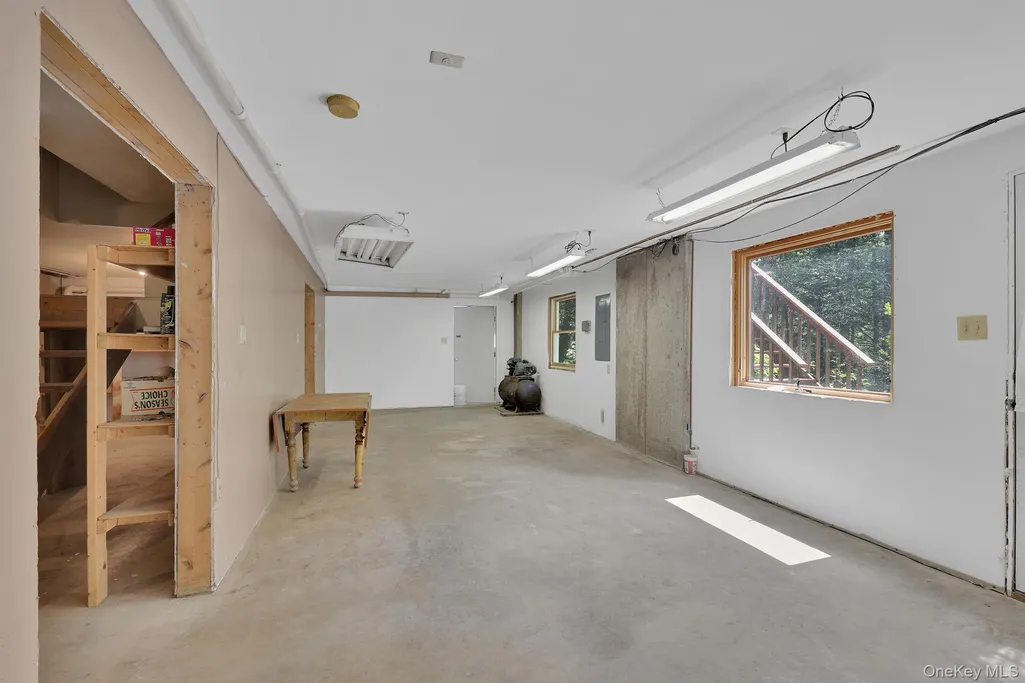
| Basement | Full,Walk-Out Access |
| Flooring | Reclaimed Wood,Wood |
| Total Fireplaces | 1 |
| Fireplace Features | Wood Burning |
| Basement Features | Full, Walk-Out Access |
| Basement (Y/N) | Yes |
| Fireplace Y/N | Yes |
| Half Baths | 1 |
| Total Bedrooms | 3 |
| Eat-in Kitchen | Yes |
| Total Baths | 3 |
| General Features | First Floor Bedroom,First Floor Full Bath,Eat-in Kitchen,Primary Bathroom,Master Downstairs,Washer/Dryer Hookup |
Exterior Features
| Parking Features | Attached,Driveway |
|---|---|
| Water Source | Spring |
| Parking Features | Attached, Driveway |
| Waterfront Y/N | Yes |
| Other Equipment | Generator |
Amenities
- Foreclosure
- Views
- Short Sale
- New Construction
- Adult 55+
- Lease To Own
- No HOA Fees
- Furnished
- Primary On Main
- Air Conditioning
- Seller Finance
- Green
- Fixer Upper
- Horse
- Golf
- Fireplace
- Deck
- Garage
- Basement
- Pool
Property vs Single Family Average in 12725
Price
Taxes
Year Built
Visits

 Pike Wayne MLS® (PWMLS). All information deemed reliable but not guaranteed. All properties are subject to prior sale, change or withdrawal. Neither listing broker(s) or information provider(s) shall be responsible for any typographical errors, misinformation, misprints and shall be held totally harmless. Listing(s) information is provided for consumer's personal, non-commercial use and may not be used for any purpose other than to identify prospective properties consumers may be interested in purchasing. The data relating to real estate for sale on this website comes in part from the Internet Data Exchange program of the Multiple Listing Service. Real estate listings held by brokerage firms other than Curasi Realty, Inc. may be marked with the Internet Data Exchange logo and detailed information about those properties will include the name of the listing broker(s) when required by the MLS. Copyright ©2026 All rights reserved.
Last Updated: September 22, 2026 3:49 AM UTC
Pike Wayne MLS® (PWMLS). All information deemed reliable but not guaranteed. All properties are subject to prior sale, change or withdrawal. Neither listing broker(s) or information provider(s) shall be responsible for any typographical errors, misinformation, misprints and shall be held totally harmless. Listing(s) information is provided for consumer's personal, non-commercial use and may not be used for any purpose other than to identify prospective properties consumers may be interested in purchasing. The data relating to real estate for sale on this website comes in part from the Internet Data Exchange program of the Multiple Listing Service. Real estate listings held by brokerage firms other than Curasi Realty, Inc. may be marked with the Internet Data Exchange logo and detailed information about those properties will include the name of the listing broker(s) when required by the MLS. Copyright ©2026 All rights reserved.
Last Updated: September 22, 2026 3:49 AM UTC
 Information should be deemed reliable but not guaranteed, all representations are approximate, and individual verification is recommended. Copyright ©2018 All rights reserved. Last Update: September 22, 2026 3:13 AM UTC
 OneKey® MLS required Copyright, Source of Data and Disclaimer for IDX display
Information Copyright 2026, OneKey® MLS. All Rights Reserved.
The source of the displayed data is either the property owner or public record provided by non-governmental third parties. It is believed to be reliable but not guaranteed. This information is provided exclusively for consumers' personal, non-commercial use.
The data relating to real estate for sale on this website comes in part from the
OneKey® MLS required Copyright, Source of Data and Disclaimer for IDX display
Information Copyright 2026, OneKey® MLS. All Rights Reserved.
The source of the displayed data is either the property owner or public record provided by non-governmental third parties. It is believed to be reliable but not guaranteed. This information is provided exclusively for consumers' personal, non-commercial use.
The data relating to real estate for sale on this website comes in part from the
